
Understanding the Proper Handrail Height for Stairs to Ensure Ultimate Safety and Code Compliance
7 min read
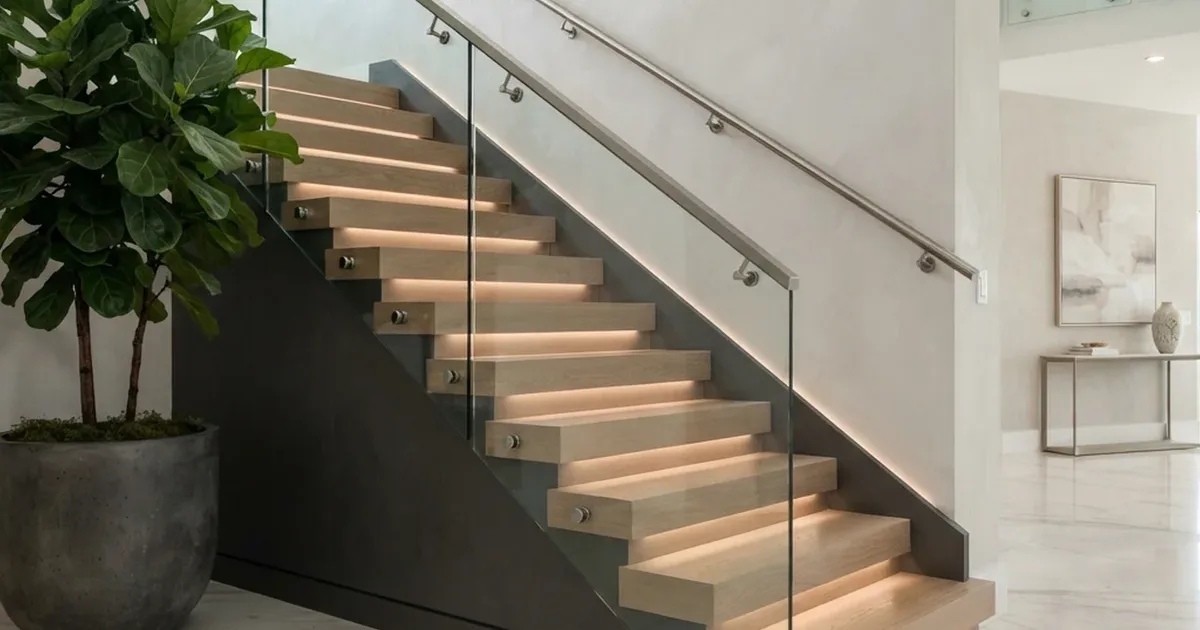
Getting the correct handrail height for stairs determines whether a staircase offers genuine safety or just an illusion of support. You might notice when a railing feels uncomfortably low or awkwardly high, a clear sign it fails to meet local Canadian building regulations. Properly placed supports prevent catastrophic falls and provide essential guidance for everyone navigating the steps in your home or commercial space.
In this article, we will cover:
- Understanding proper handrail height for stairs
- How building codes dictate safe placement
- Distinguishing between handrails and guardrails
- Measuring handrail height for stairs accurately
- Finding the right vertical line from the stair nosing
- Material impact on installation and code compliance
- Adapting modern aesthetics to safety requirements
- Maintaining continuous support across the entire flight
Understanding Proper Handrail Height for Stairs
Installing a support structure along a stairway requires strict adherence to vertical placement limits established by municipal authorities. The correct handrail height for stairs sits within a carefully calculated range that allows an average adult to comfortably grip the bar without stooping or reaching upward. This ergonomic positioning ensures that an individual losing their balance can instinctively grab the rail to arrest a fall before it happens.
How Building Codes Dictate Safe Placement
Canadian building regulations establish a mandatory minimum and maximum distance for railings to ensure uniform safety across all residential and commercial properties. Inspectors evaluate these installations rigorously, checking that the top surface of the grasping area falls precisely within the approved vertical window. Failing to meet these local standards often forces property owners to tear down and rebuild their staircases before they pass inspection or sell their homes.
These strict municipal guidelines exist primarily because human biomechanics remain consistent, requiring a specific arm angle to support body weight during a slip. A railing mounted below the mandated lower limit offers terrible leverage, causing a falling person to tip over the structure rather than catch themselves. Conversely, placing the bar above the upper threshold forces the wrist into a weak position, stripping away the gripping power needed to halt a backward tumble.
Distinguishing Between Handrails and Guardrails
People frequently confuse these two distinct structural elements, but their safety functions dictate entirely different height requirements. A handrail exists strictly to guide your hand and provide balance while ascending or descending the steps. A guardrail, however, acts as a protective barrier along open landings or balconies to prevent individuals from dropping off the edge, necessitating a significantly taller installation.
Measuring Handrail Height for Stairs Accurately
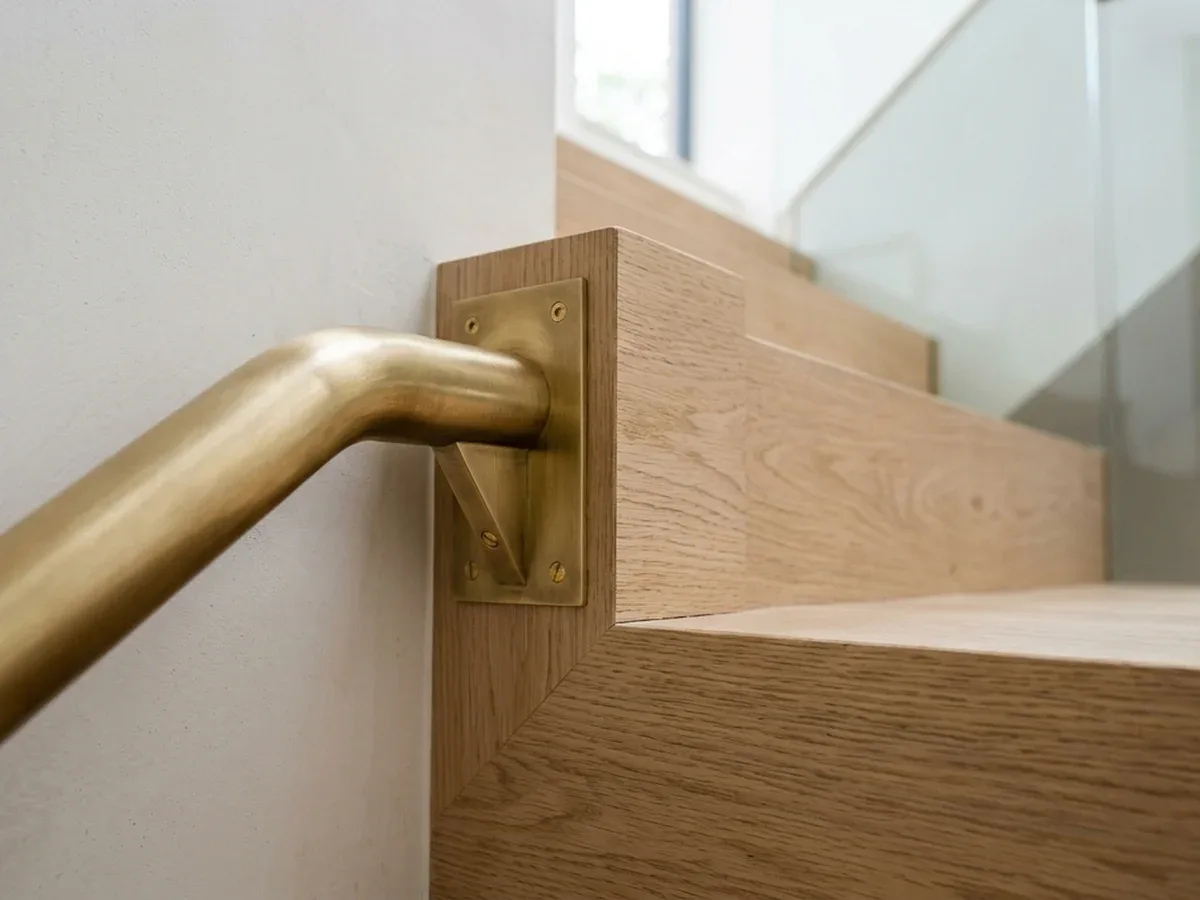
Locating the correct placement zone involves more than just pulling a measuring tape from the floorboards to the wall. You must measure the correct handrail height for stairs starting directly from the leading edge of each step, creating a consistent diagonal line that mirrors the incline of the staircase. This angled trajectory ensures the grasping surface remains at the exact same relative elevation whether you stand on the bottom tread or near the top landing.
Contractors snap a chalk line across the tips of the stair treads to visualize this invisible diagonal boundary before drilling into the drywall. Holding a level vertically from that chalk line allows installers to mark the precise bracket locations required to keep the structure compliant and secure. A single miscalculation at the bottom of the flight compounds as you move upward, completely ruining the alignment by the time you reach the upper floor.
Finding the Right Vertical Line From the Stair Nosing
The stair nosing represents the absolute furthest protruding edge of a step, serving as the foundational reference point for all vertical railing measurements. Extending your tape measure straight up from this exact tip provides the only legally recognized method for verifying compliance with local safety codes. Plumb lines and laser levels help installers maintain a perfectly upright measurement, preventing the diagonal slope from skewing the final bracket positions.
Material Impact on Installation and Code Compliance
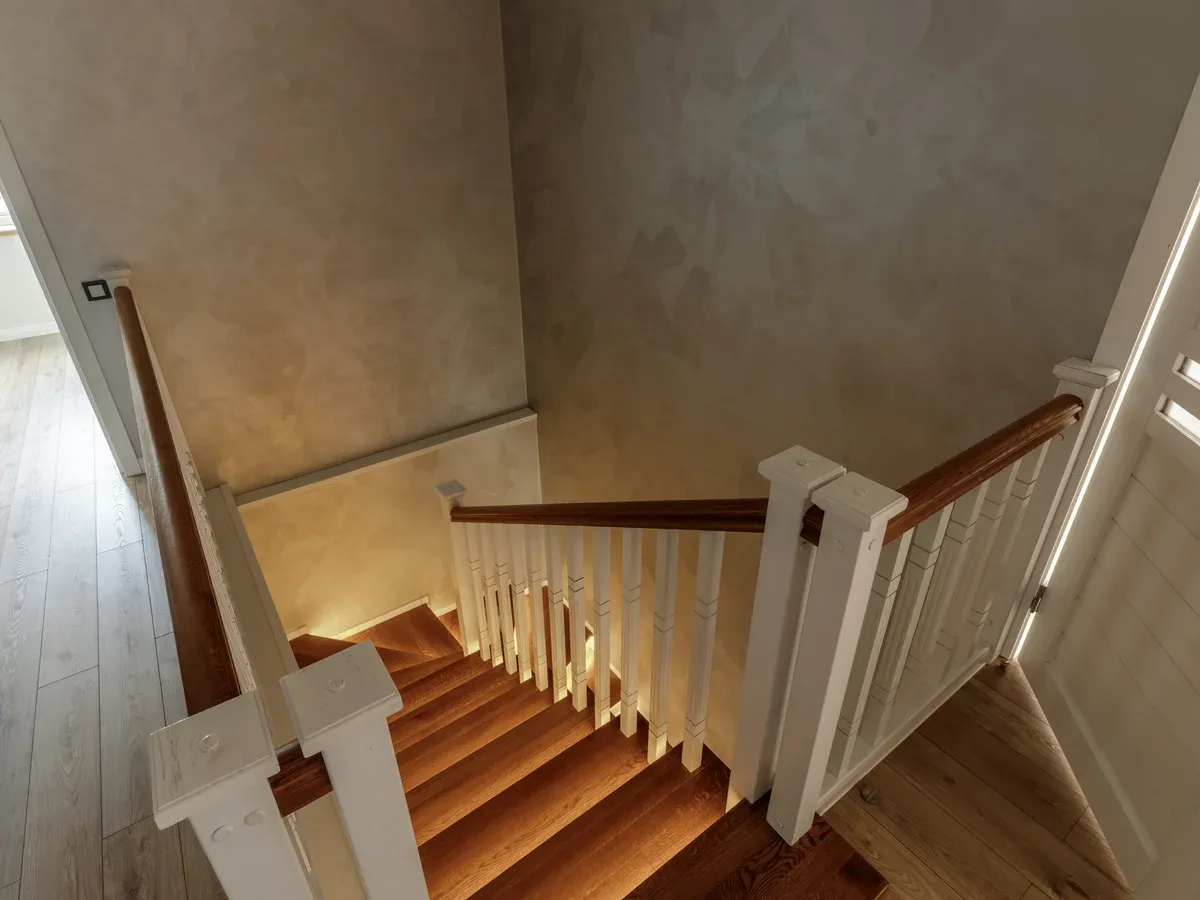
The type of materials you select for your staircase directly influences how you mount the brackets and calculate the final grasping elevation. Thick wooden profiles might position the highest point of the grip differently than slim metal bars, requiring slight adjustments to the anchor points on your walls. When planning an upgrade, integrating modern stainless steel handrail solutions ensures exceptional durability while maintaining the sleek, narrow profile needed to stay within regulatory limits.
Adapting Modern Aesthetics to Safety Requirements
Contemporary interior design often favors minimalist, floating aesthetics that can complicate traditional structural mounting techniques. Homeowners frequently want to strip away bulky wooden spindles to open up their living spaces, which requires careful planning to retain the necessary structural rigidity. Choosing specialized structural elements allows you to achieve that highly sought-after transparent look without violating any mandatory safety thresholds.
For instance, installing frameless glass railing systems provides an unobstructed view of your staircase while still supporting a securely mounted side-rail for ascending safely. The glass panels themselves act as the protective guardrail, while the secondary grip bar attaches directly through the glass or runs along a parallel wall. This dual-component approach perfectly satisfies both the visual demands of modern architecture and the strict ergonomic necessities of daily use.
Maintaining Continuous Support Across the Entire Flight
A fully compliant staircase offers an uninterrupted gripping surface from the very first step at the bottom to the final landing at the top. Breaking this continuous line with decorative posts or awkward wall transitions forces users to release their grip, creating a momentary but dangerous vulnerability. Extending the ends of the rail slightly past the top and bottom steps gives individuals essential stability as they transition between the angled staircase and the flat floor.
Securing your staircase involves much more than simply choosing an attractive design and bolting it to the nearest studs. Nailing the exact handrail height for stairs transforms a hazardous climb into a safe, reliable architectural feature that protects everyone in your building. Prioritizing accurate measurements, durable materials, and strict code compliance ensures your property remains structurally sound and visually stunning for years to come.
Can I place my staircase railing higher than the standard code allows?
Installing a gripping surface above the legally permitted maximum limit drastically reduces its functional safety by forcing the wrist into an awkward, weak angle. Municipal inspectors will flag this violation immediately, requiring you to lower the entire structure before approving the project.
Do I need a handrail on both sides of my residential staircase?
Most standard residential staircases enclosed by walls on both sides only require a support structure mounted along one side to meet safety regulations. However, unusually wide stairways often necessitate dual rails to ensure users traveling in either direction have immediate access to a secure grip.
How does the handrail height for stairs differ on a flat landing?
Once you step off the angled flight and onto a flat landing, the structure typically transitions into a guardrail, which requires a noticeably taller elevation. This height difference exists because the landing barrier serves primarily to prevent accidental falls over an open edge rather than to assist with climbing.
Does the thickness of the railing affect height measurements?
Inspectors measure the vertical distance from the stair nosing directly to the absolute top surface of the grasping bar, meaning thickness matters immensely. A remarkably thick custom profile might push the top surface out of the acceptable range even if the brackets sit at a standard elevation.
What happens if an older home has a non-compliant staircase?
Existing older homes often feature structural elements that met outdated codes but fall short of modern regulatory expectations. You generally only need to update these structures to current heights when you undertake major renovations or actively replace the staircase components.
Ready to elevate the safety and style of your property with precision-engineered support structures? Contact Mister Railing today to explore premium installations that perfectly balance modern architectural beauty with uncompromising building code compliance.