
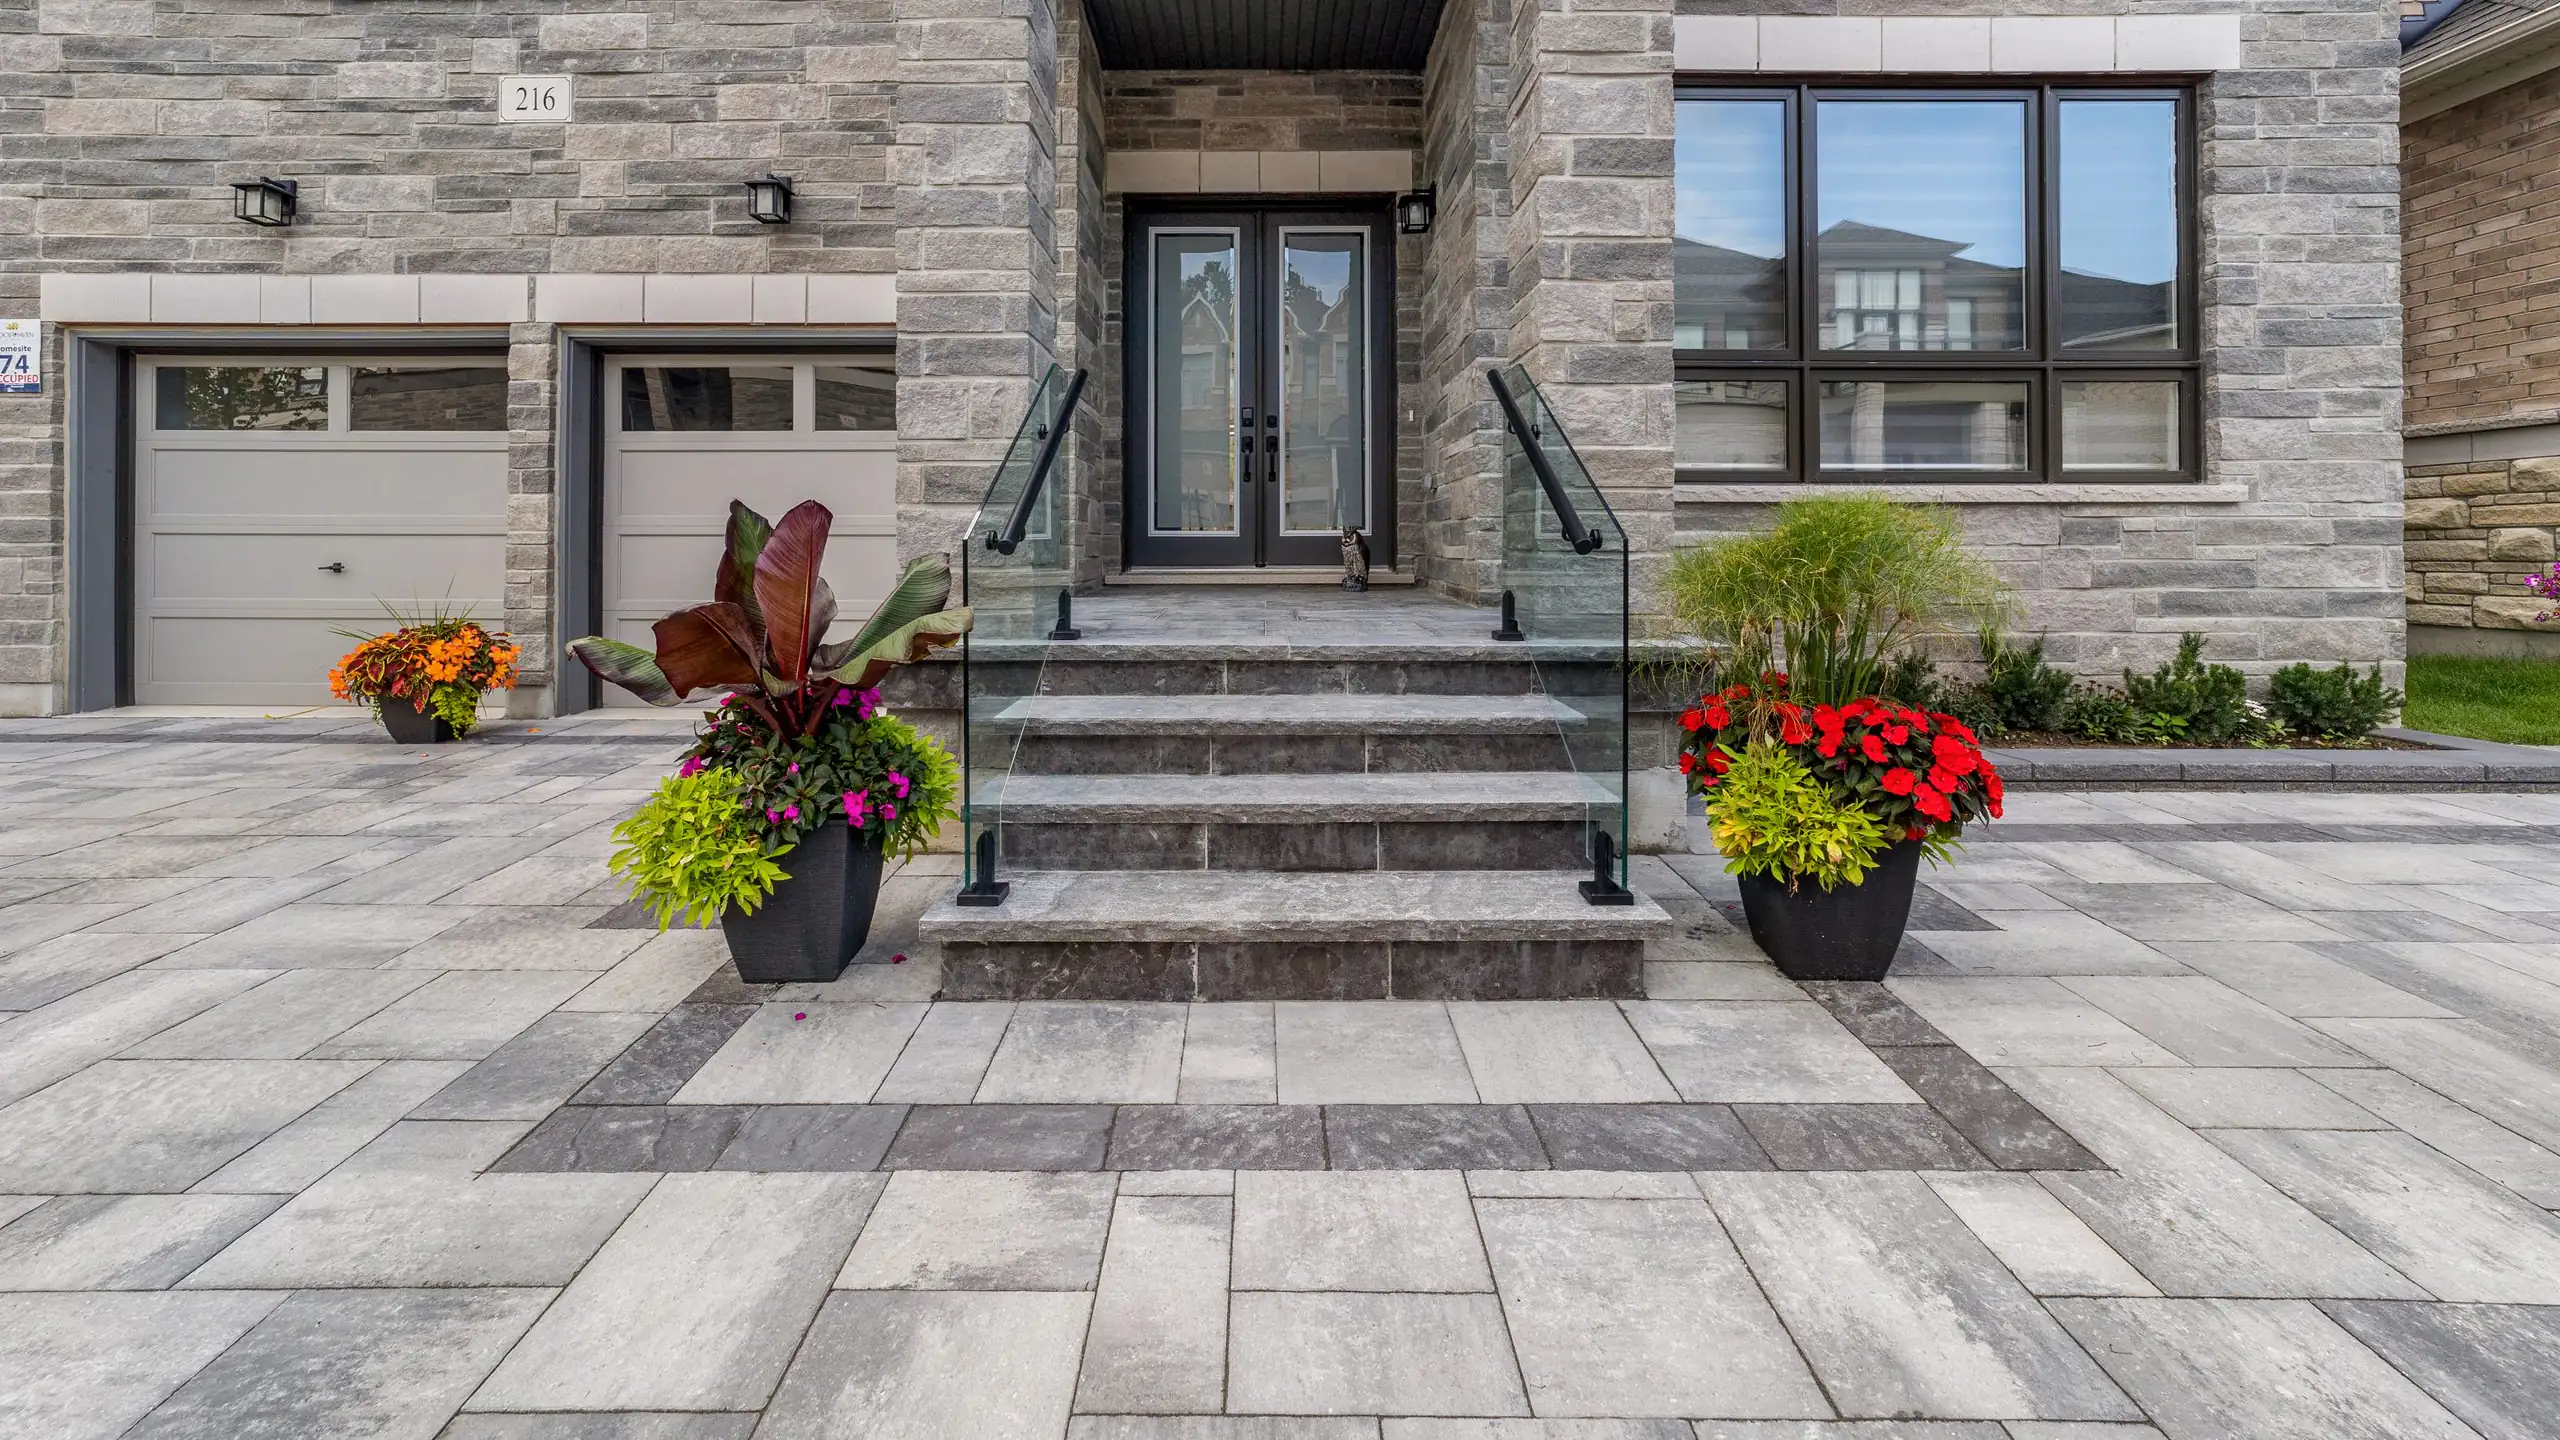
Frameless glass railing in Oakville, measured and installed by one crew
If you want a frameless glass railing in Oakville that keeps the view open and still meets code, we measure, build and install it for you.
- 12 mm tempered glass
- 100 mm max opening
- 1.0 kN guard load
- OBC Part 9 heights
Free on-site measure, in every city we serve
We come out, measure the real stairs, deck or entry and talk through the options at no cost. If you send photos first, you also get a same-day ballpark.
You approve a drawing before anything is cut
Every job starts with a dimensioned drawing that shows heights, spacing and finishes. If something looks wrong on paper, it gets fixed on paper.
One crew, from measure to install
Whoever measures your job is who installs it. You never explain the project twice or chase a subcontractor.
The details
What you get with frameless glass
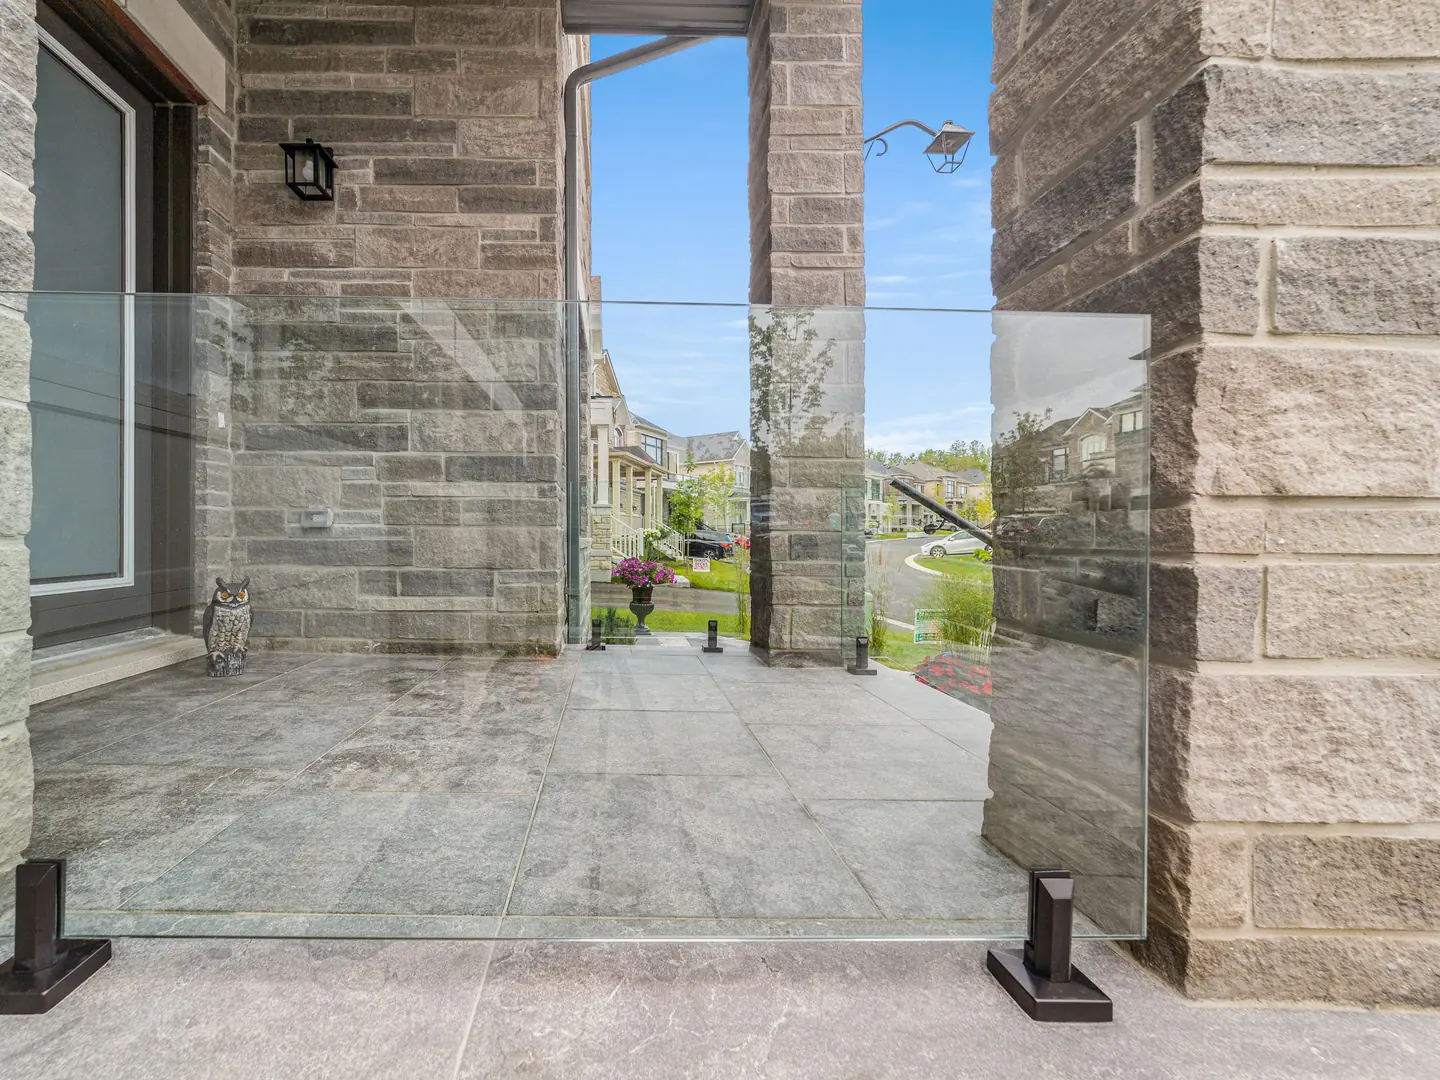
A view with nothing in the way
Frameless glass railings use clear 12 mm tempered panels held at the base, with no posts or pickets breaking up the view. From inside the house, the yard, the trees or the water read as one picture.
The look works on modern builds and older homes alike. We install it on decks, front entries, balconies and stairs.
Around a pool, the same panels work as a glass pool fence, with self-closing, latching gates set to the local by-law.
How the glass is held: spigots, base shoe or fascia
A spigot glass railing uses short stainless posts bolted to the deck or core-drilled into concrete, with the glass clamped between them. A base shoe is a continuous channel that holds each panel along its full length, for an even cleaner line.
Fascia mounts fix the glass to the side of the deck or stair, which keeps the walking surface clear. We pick the mount during the measure, based on what your deck or concrete can hold.
On steps, stepped panels follow the slope of each tread, and a stair railing can add a handrail and lighting along the run.
Glass, handrail and finish options
- Glass
- 12 mm tempered, laminated, low-iron (extra clear), tinted or frosted
- Handrail
- round stainless, aluminum, cap rail, wall-mounted, or none where the code allows it
- Mounting
- base-plate spigots, core-drilled spigots, fascia mounts or a base shoe
- Finish
- polished or brushed 316 stainless, black, bronze, white or any RAL colour
- Extras
- stair lighting, glass gates, stepped panels and curved corners
Built to the numbers in Part 9 of the building code
Every run we install follows the Ontario Building Code, and the numbers are on your drawing before anything is cut.
- Guard height
- 900 mm when the surface is up to 1800 mm above grade, 1070 mm above that
- Maximum opening
- 100 mm
- Guard load
- 1.0 kN
- Glass
- tempered or laminated safety glass
Any deck attached to a house in Oakville needs a building permit, and the application asks for guard and railing details. Ask us early if your project needs one, so the drawing is ready when you apply.
The two worries we hear most
Glass does show water spots and handprints, the same way a window does. A cloth and glass cleaner take care of it in a few minutes.
Winter is the other question. Tempered glass and 316 stainless hardware are made to live outdoors through freeze and thaw, and we install through the winter, too.
What happens if you keep the old railing
A guard that wobbles, rusts at the base or has gaps wider than 100 mm is a safety problem before it’s a looks problem. It tends to give out at the worst moment, when someone leans on it.
How it works
How a job runs, from free quote to walk-through
Five steps, the same on every job, whether it’s a front step or a full deck.
-
1. Site measure
We come to your home and measure the actual stairs, deck or entry, free of charge. The written quote comes from real numbers, not a photo and a guess.
-
2. Drawing and free quote
You get a dimensioned drawing and a written, itemised quote for glass, posts, hardware and installation. Nothing is cut until you approve it.
-
3. Fabrication
We build the railing to the measured dimensions, so nothing gets trimmed to fit on site. Aluminum pickets are welded in the shop and powder-coated.
-
4. Installation
The same crew that measured your job installs it, usually in one day at a front entry and two to three days on a deck. We work through the winter, too.
-
5. Walk-through
We walk the finished railing with you and check every post, panel and fastener. Your written workmanship warranty comes with the final invoice.
Why us
Why hire us for a frameless glass railing in Oakville
A frameless glass railing in Oakville is often the most visible thing on the front of the house, so the details show. Spigot spacing, even panel gaps and the way the glass meets each step are what separate a clean install from an average one.
If you’re comparing every glass railing contractor in the area, ask each one who will actually do the install. With us, the answer is the crew you met at the measure.
- Free on-site measure, plus a same-day ballpark from photos
- A written, itemised quote, with no surprise extras later
- A dimensioned drawing you approve before anything is cut
- The same crew from the measure to the walk-through
- A written workmanship warranty with the final invoice
Questions
Frameless glass questions, answered
How long does a frameless glass railing in Oakville take to install?
The install itself usually takes one day at a front entry and two to three days on a deck. From approved drawing to finished railing, plan on about two weeks for an entry and three to five weeks for a deck, depending on glass lead time and finish colour.
Do glass railings need a handrail on top?
Only where the code asks for one, which mostly means stairs. On a deck or balcony the glass can run clean, and your drawing shows whether your layout needs a cap rail.
Do you measure for free before a glass railing installation?
Yes, the on-site measure is free in every city we serve. You can also send photos first for a same-day ballpark.
What affects glass railing cost per foot?
Four things set the price per foot: the glass, how it’s mounted, the handrail and how many corners or stairs the run has. A short straight run and a curved stair can differ a lot, so you get a written, itemised quote after the measure instead of a flat rate.
Can I add a frameless glass deck railing to an existing deck?
Yes, most existing decks can take glass, mounted on top with spigots or on the side with fascia mounts. We check the framing during the measure, because the glass is only as solid as what it’s bolted to.
Is glass safe around kids and pets?
Yes, tempered safety glass leaves no rails to climb and no gap wider than 100 mm. If a panel ever breaks, it crumbles into small, blunt pieces instead of sharp shards.
Next step
See your layout before you commit
Book the free measure and you’ll get a dimensioned drawing and a written quote, with nothing cut until you approve it.
Google reviews
What customers say
Rated 5.0 on Google by homeowners across the GTA.
Service area
Frameless glass across the GTA
Our shop is on North Service Road East, and the free measure covers Toronto, York Region, Peel, Halton and Durham.
- Toronto
- York Region
- Peel
- Halton
- Durham
- All cities